
The Civic has a variety of spaces to accommodate a range of events, from a small meeting through to a concert with a seated audience of approx. 300 people.
Rooms are available for an hourly hire charge and/or day rate, with discounts available for regular use or for charities/community groups.
For larger events, we offer an event rate which incorporates set-up and clearing of audience seating, staging, plus assistance with the door and stewarding at the event by The Civic volunteers.
Kitchen facilities are available in some rooms. The Civic can provide a bar service and limited catering for specific types of events; please contact us to discuss your requirements.
All bookings are subject to the completion of a booking form and acceptance of our terms and conditions of hire.
To enquire about making a booking, our current hire charges, a copy of our terms and conditions, or if you would like to visit to view any of our spaces, please contact us via our enquiries page.
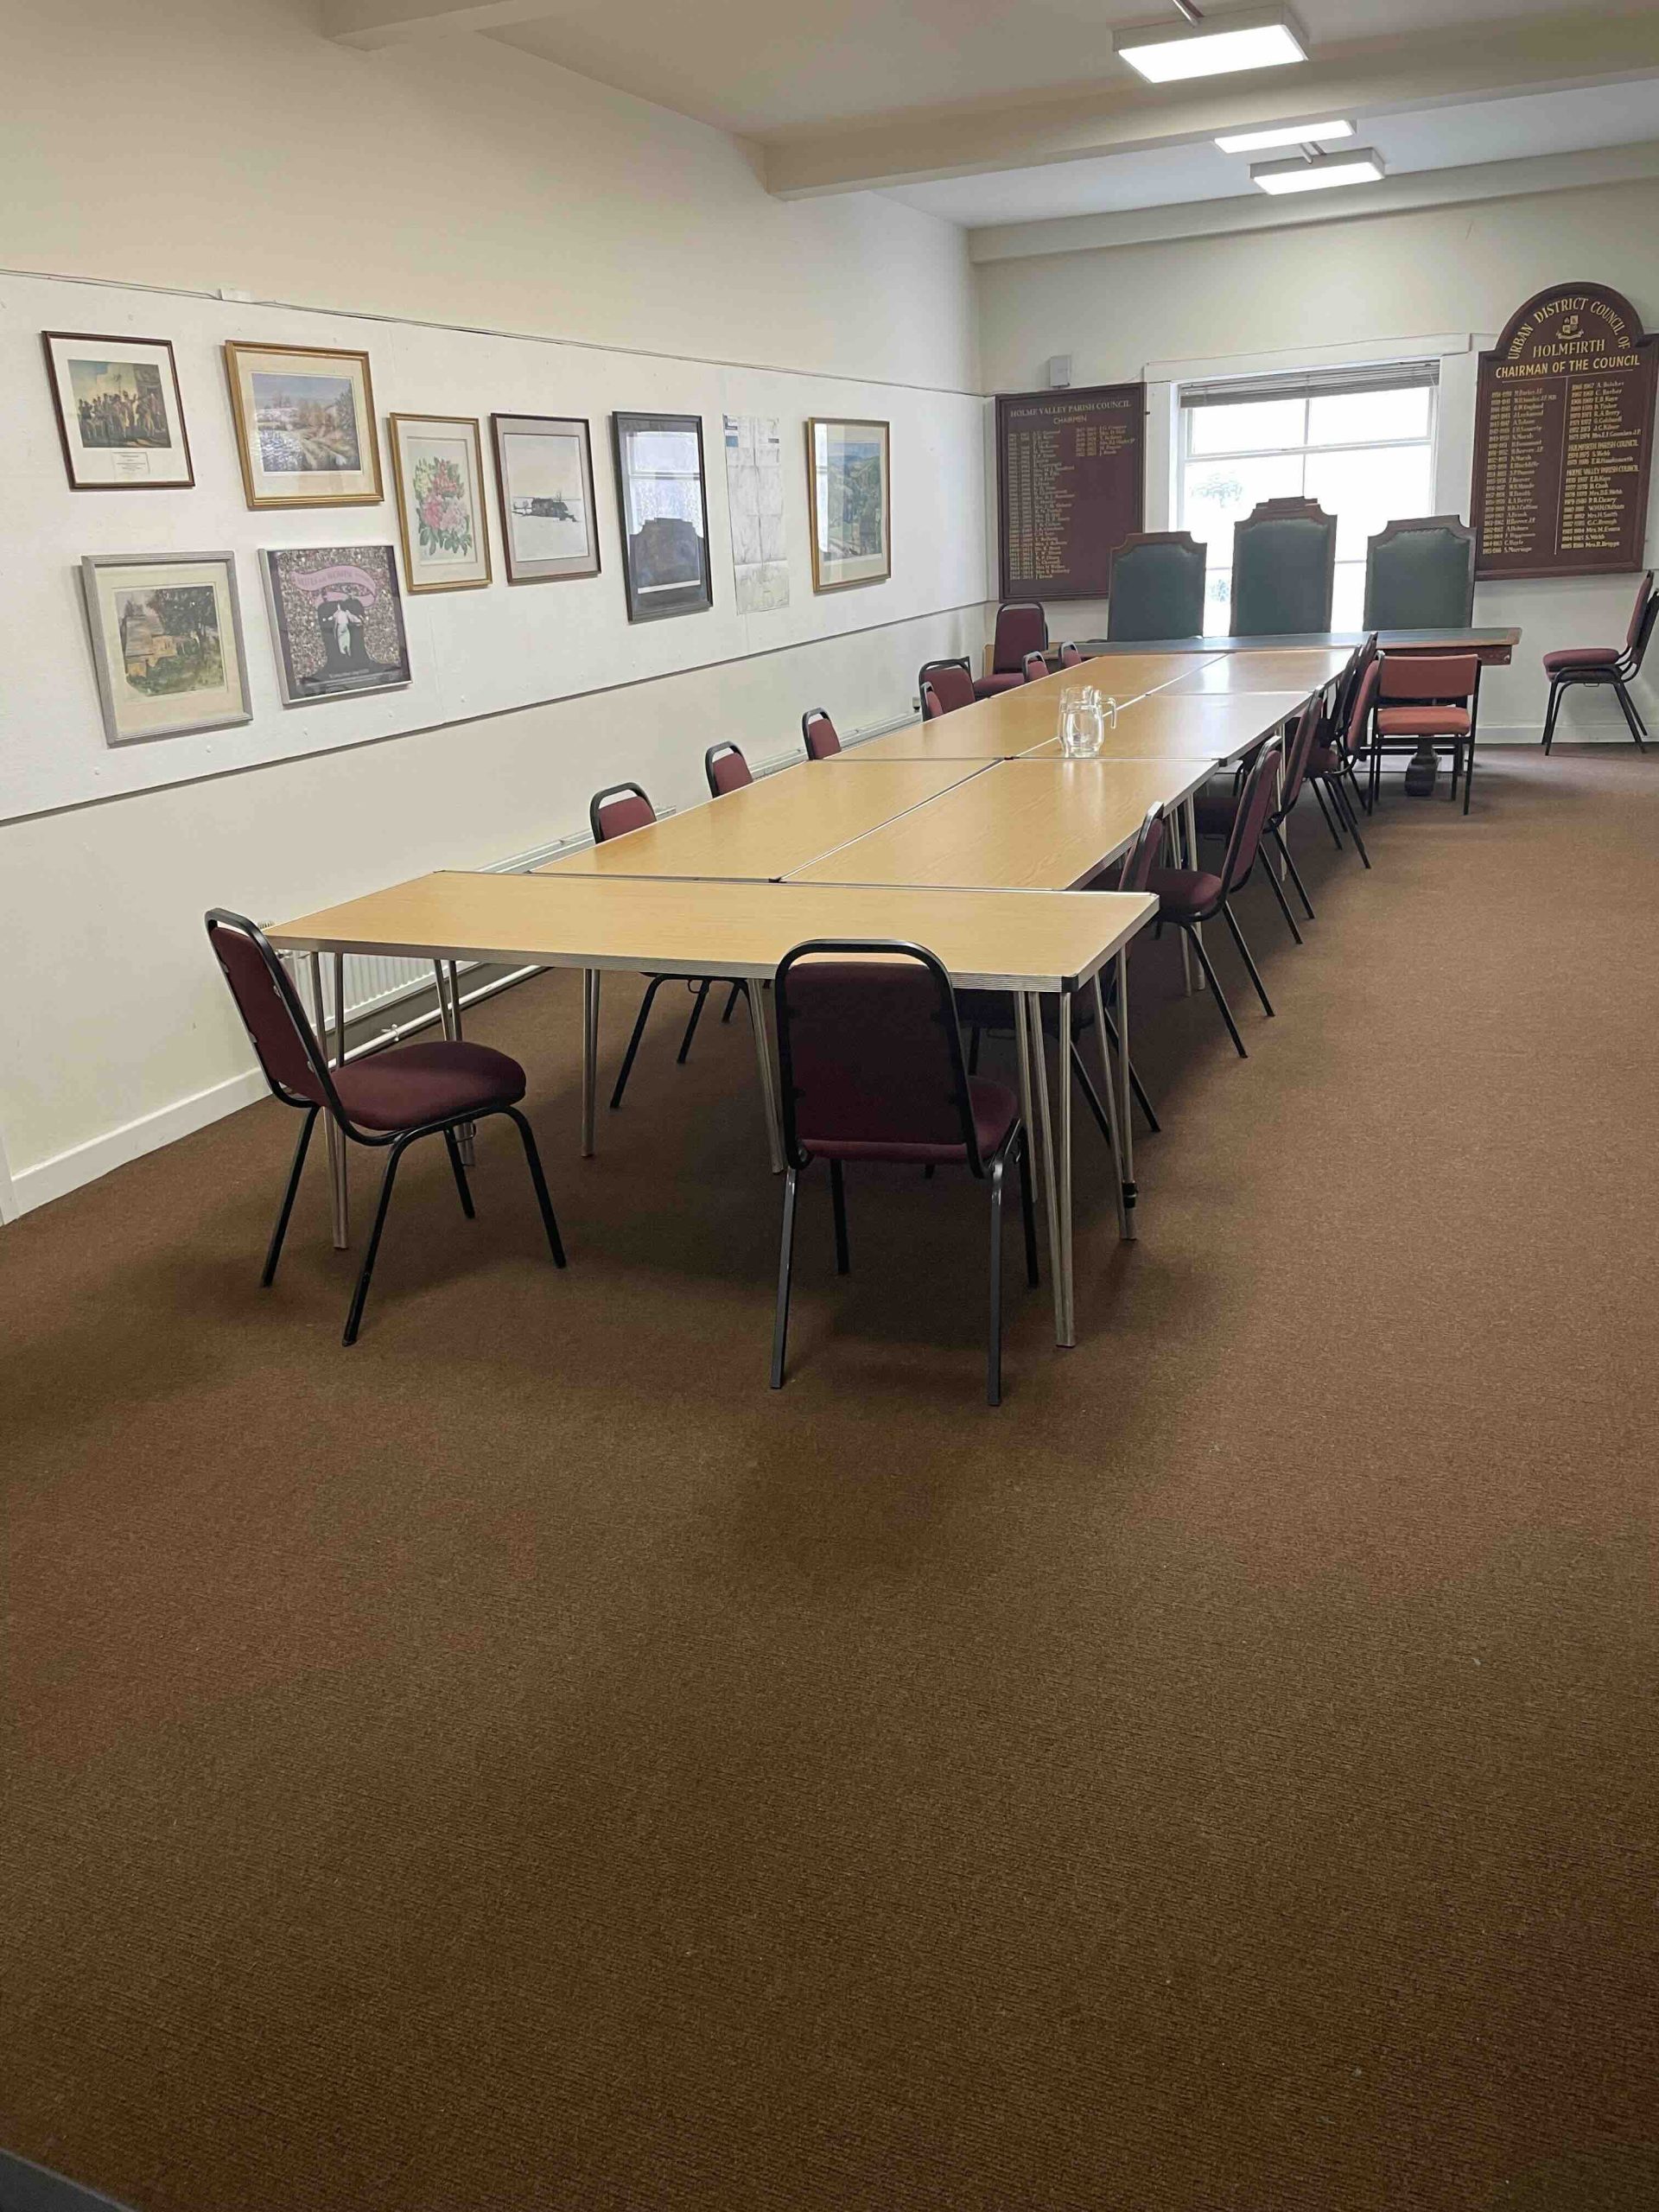
Exhibition Room
The Exhibition Room is used primarily by the Parish Council, but can be made available for smaller meetings/activities, talks, etc.
Capacity:
- Theatre – 40
- Board Room – 25
- Standing – 88
Floor area:
- L11m
- W4m
Facilities:
- Tables
- Chairs

Large Hall
The Large Hall is the largest of our spaces and is available for a large variety of uses – badminton, fitness classes, dancing, short mat bowls, concerts, larger birthday parties/family celebrations, etc.
Capacity:
- Theatre – 320
- Board Room – 60
- Cabaret – 180
- Standing – 448
Floor area:
- L16m
- W14m
Stage size:
- D6.5m
- W6.7m
- H1.4m
Facilities:
- Two marked badminton courts
- Sound system/PA
- Basic stage lighting
- Tiered staging
- Baby grand piano
- Upright piano
- Tables
- Chairs
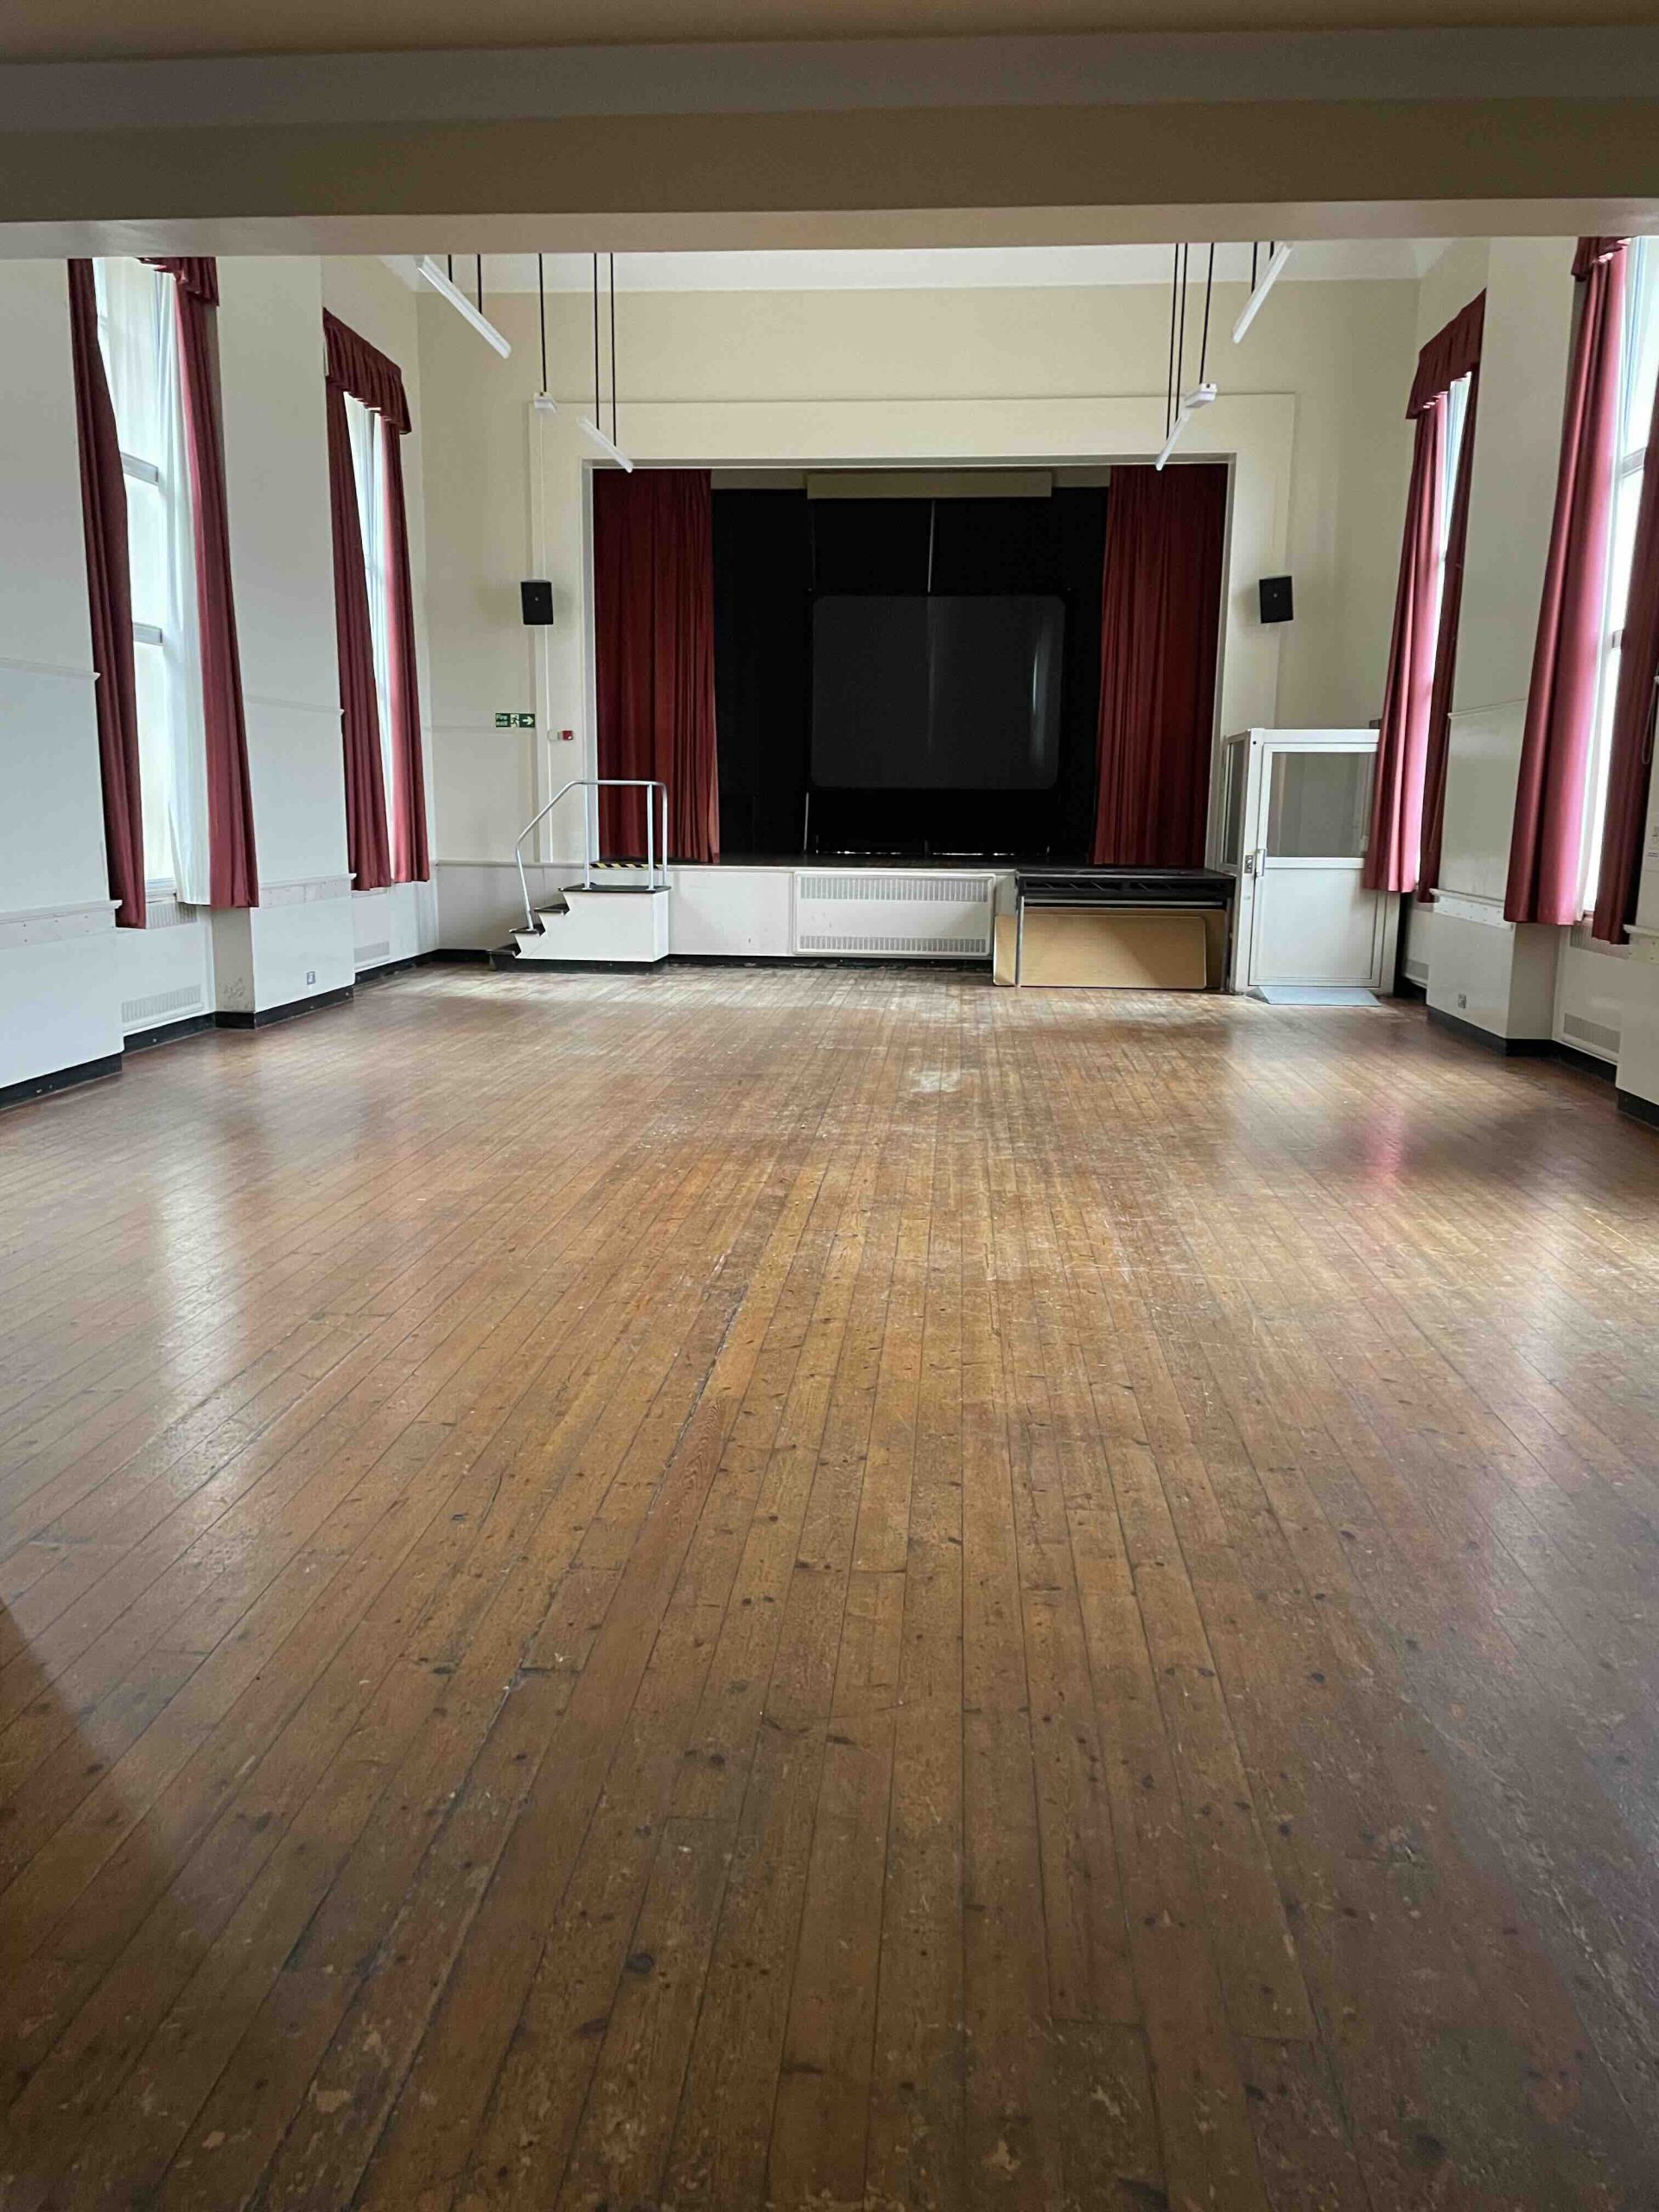
Lesser Hall
The Lesser Hall is the smaller of our two halls and is available for a large variety of uses – fitness classes, dancing, film screenings, talks, smaller birthday parties/family celebrations, etc.
Capacity:
- Theatre – 120
- Board Room – 40
- Cabaret – 90
- Standing – 356
Floor area:
- L16m
- W8m
Stage size:
- D4.6m
- W5.8m
- H0.98m
Facilities:
- Sound system/PA
- Platform lift to stage
- Tables
- Chairs
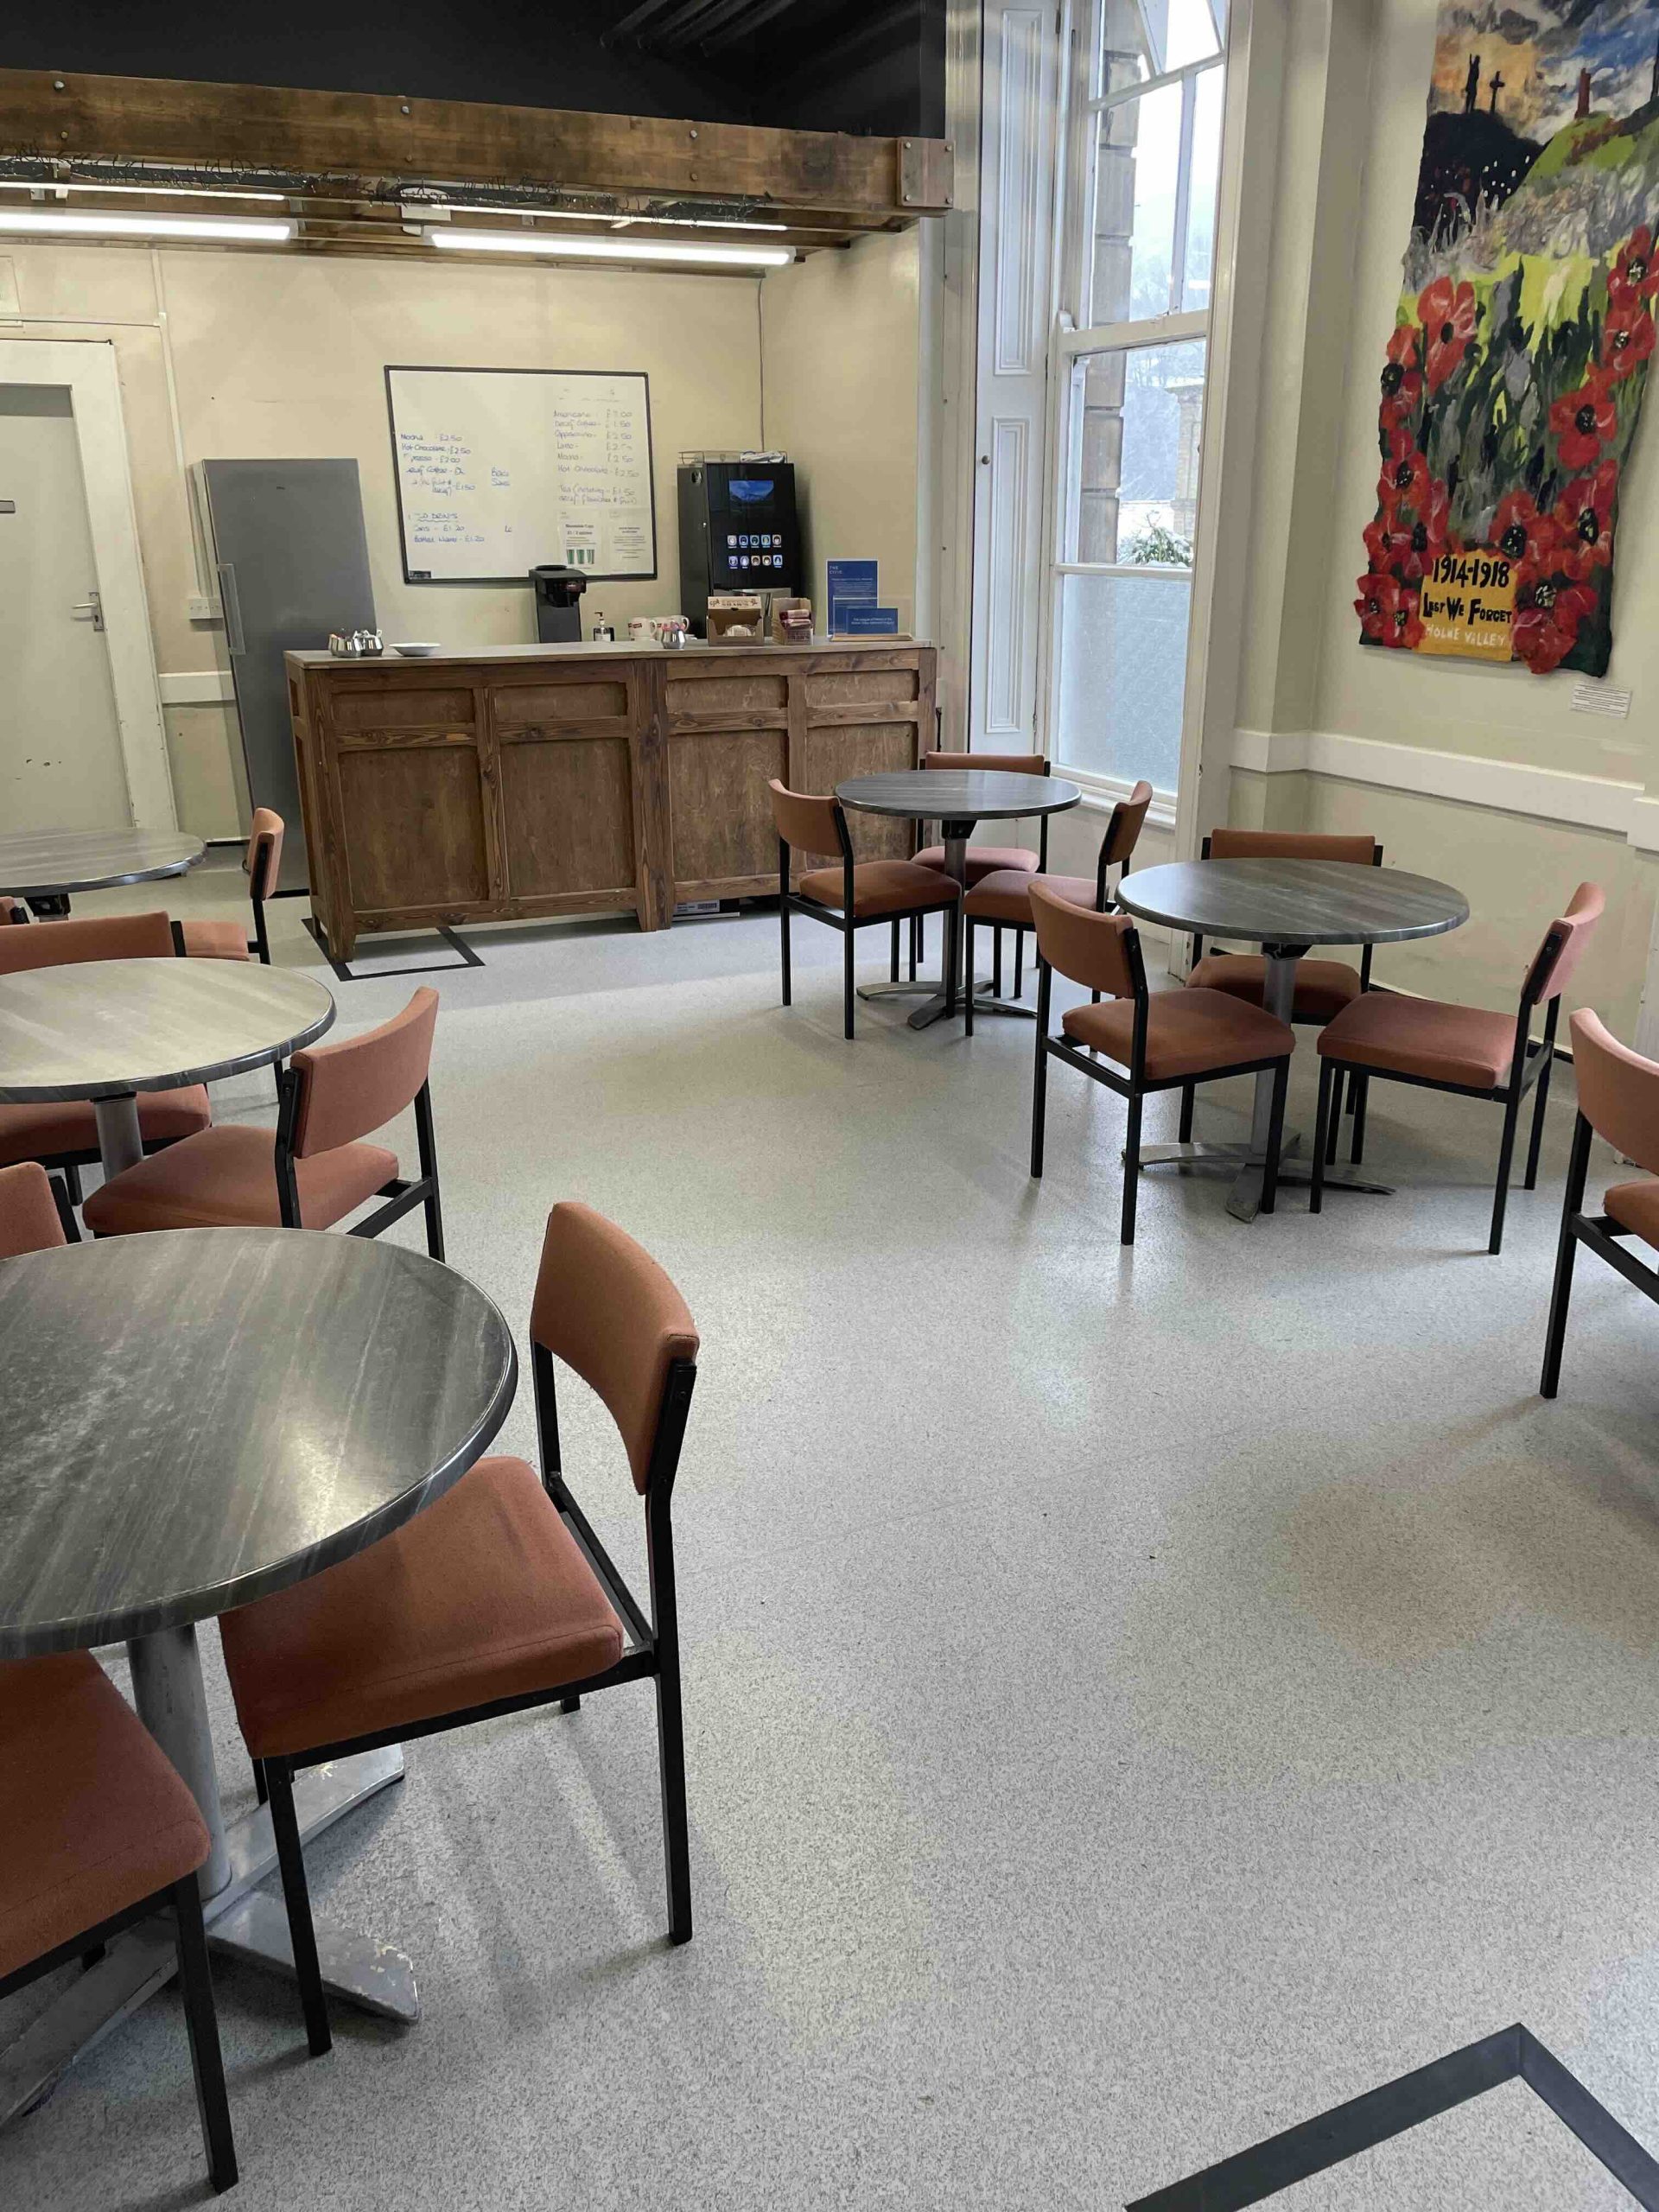
Reception Room
The Reception Room is used primarily as our Community Café, but is available for smaller meetings/activities, talks, etc.
Capacity:
- Theatre – 30
- Board Room – 20
- Cabaret – 32
- Standing – 52
Floor area:
- L6.5m
- W4m
Facilities:
- White board
- Tables
- Chairs
- Tables
- Chairs
